



For more information regarding the value of a property, please contact us for a free consultation.
Key Details
Sold Price $570,000
Property Type Single Family Home
Sub Type Single Family Residence
Listing Status Sold
Purchase Type For Sale
Square Footage 3,634 sqft
Price per Sqft $156
Subdivision Crystal Springs Est
MLS Listing ID 10322051
Sold Date 07/15/24
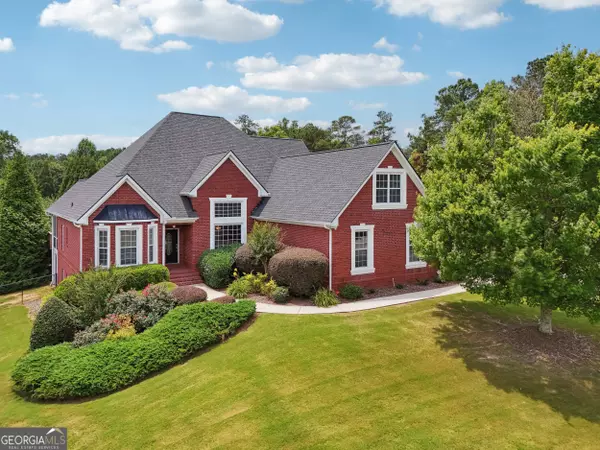
Style Brick 4 Side,Ranch
Bedrooms 4
Full Baths 3
HOA Fees $200
HOA Y/N Yes
Year Built 2004
Annual Tax Amount $5,631
Tax Year 2023
Lot Size 1.000 Acres
Acres 1.0
Lot Dimensions 1
Property Sub-Type Single Family Residence
Source Georgia MLS 2
Property Description
Did someone say POOL PARTY?? When you see your stunning landscaped yard, the gorgeous private oasis with the pool and magnolias, and the fairway-like grass, youCOll know youCOre home! With the gaping living space as soon as you walk through the front door, massive owners suite with his/hers EVERYTHING, and another 2,000+ unfinished square feet in the basement, this is an absolute MUST SEE! The home is already equipped as handicap accessible, but if that is not needed, it can be removed/transitioned easily. This whole house is almost 6,000 square feet, itCOs on 1 acre of fully useable/landscaped land, a gunite saltwater pool with automatic waterfalls and all pool equipment functional, and a 4 sided brick house is calling your name! If you havenCOt visited 401 Sydney Way, set your appointment today!
Location
State GA
County Walton
Rooms
Bedroom Description No
Other Rooms Other
Basement Bath/Stubbed, Daylight, Full
Dining Room Separate Room
Interior
Interior Features High Ceilings, Master On Main Level, Tray Ceiling(s)
Heating Central
Cooling Ceiling Fan(s), Central Air
Flooring Carpet, Hardwood, Tile
Fireplaces Number 1
Fireplaces Type Family Room, Gas Log
Fireplace Yes
Appliance Dishwasher, Microwave, Refrigerator
Laundry Common Area
Exterior
Exterior Feature Other
Parking Features Garage
Fence Back Yard
Pool In Ground
Community Features Park, Walk To Schools, Near Shopping
Utilities Available Cable Available, Electricity Available, Phone Available, Water Available
View Y/N No
Roof Type Other
Garage Yes
Private Pool Yes
Building
Lot Description Corner Lot
Faces GPS
Foundation Slab
Sewer Septic Tank
Water Public
Architectural Style Brick 4 Side, Ranch
Level or Stories One and One Half
Structure Type Brick
New Construction No
Schools
Elementary Schools Walnut Grove
Middle Schools Youth Middle
High Schools Walnut Grove
Others
HOA Fee Include Maintenance Grounds
Tax ID N029G025
Security Features Carbon Monoxide Detector(s),Security System,Smoke Detector(s)
Acceptable Financing Cash, Conventional, FHA, VA Loan
Listing Terms Cash, Conventional, FHA, VA Loan
Special Listing Condition Resale
Read Less Info
Want to know what your home might be worth? Contact us for a FREE valuation!

Our team is ready to help you sell your home for the highest possible price ASAP

© 2026 Georgia Multiple Listing Service. All Rights Reserved.
Nearby Locations
GET MORE INFORMATION
- Lawrenceville, GA Homes For Sale
- Marietta, GA Homes For Sale
- Conyers, GA Homes For Sale
- Covington, GA Homes For Sale
- Loganville, GA Homes For Sale
- Lithonia, GA Homes For Sale
- Stone Mountain, GA Homes For Sale
- Snellville, GA Homes For Sale
- Stockbridge, GA Homes For Sale
- Winder, GA Homes For Sale
- Lilburn, GA Homes For Sale
- Grayson, GA Homes For Sale
- South Atlanta, GA Homes For Sale
- Walnut Grove, GA Homes For Sale
- Princeton Lakes, GA Homes For Sale